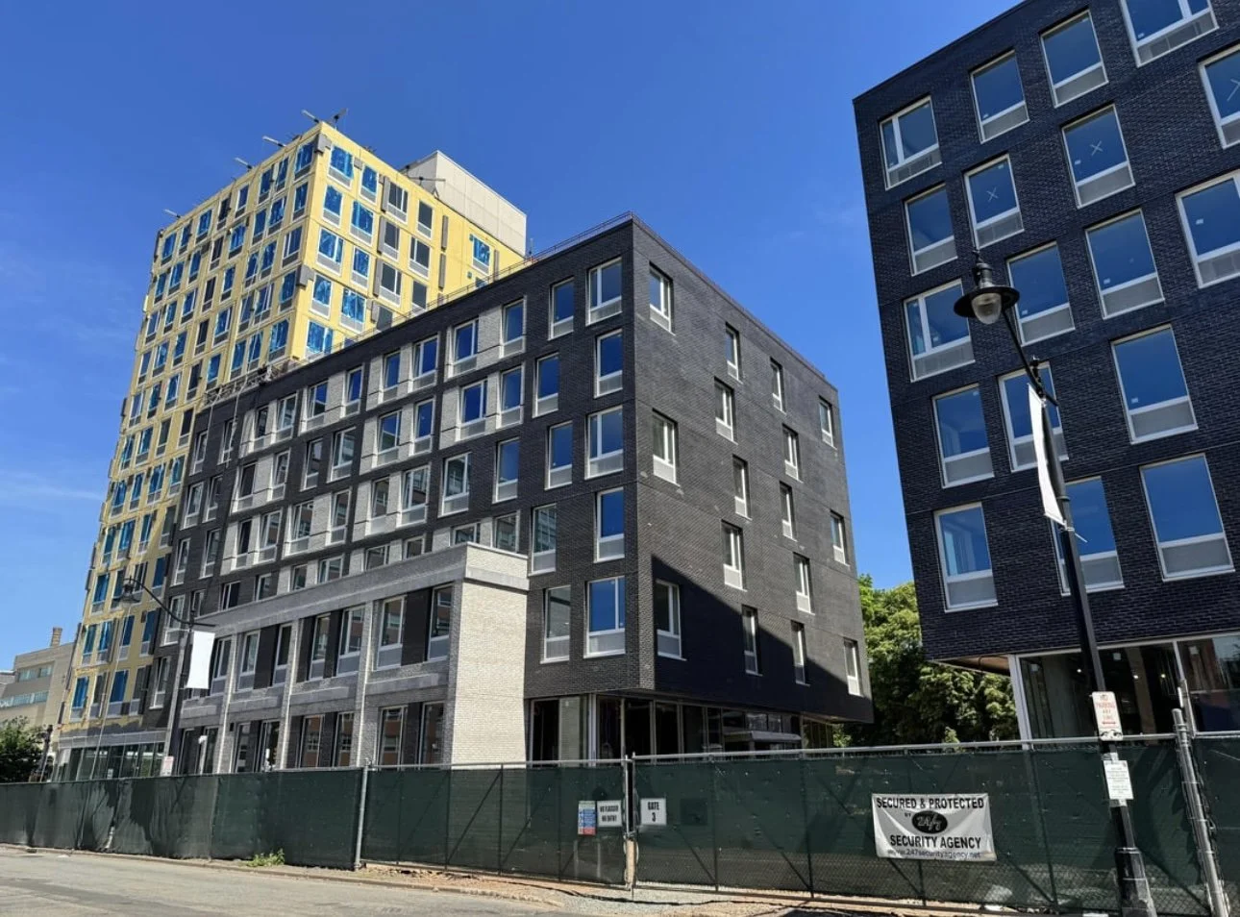
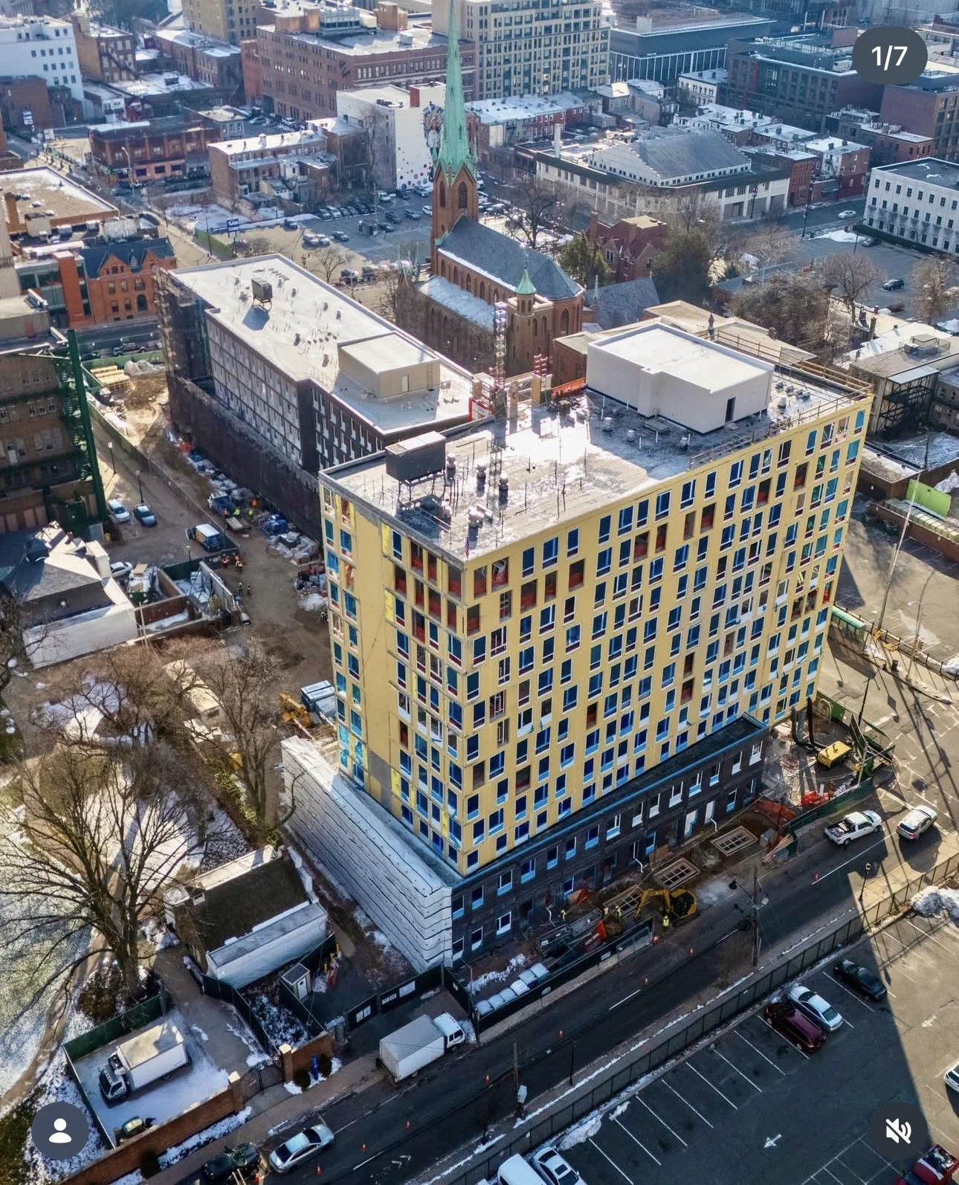
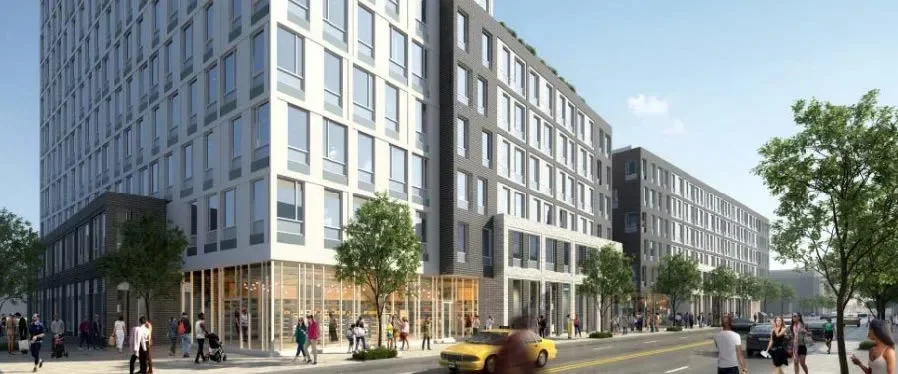
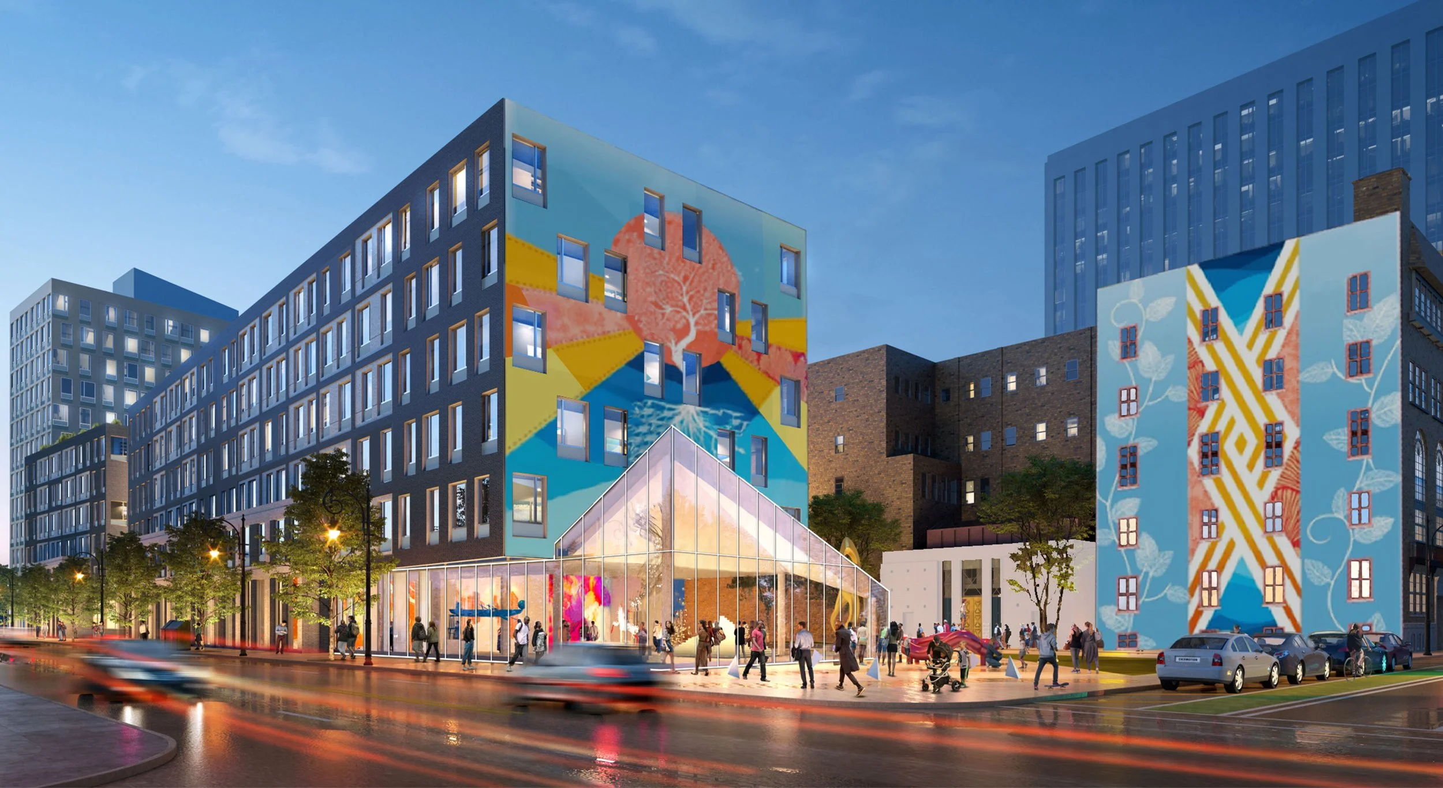
Construction continues to advance at Museum Parc, a $94 million mixed use development designed by kss architects rising along Central Avenue between Washington Street and University Avenue in Newark. Built as an extension of the Newark museum art campus, the project is being developed in partnership with lmdevpartners (LMXD), MCI Collective, and msquaredev, with support from the City of Newark and the New Jersey Housing and Mortgage Finance Agency. The development comprises two buildings delivering 250 mixed income apartments, ground floor retail, and new indoor and outdoor museum spaces. king contracting group is performing the masonry and exterior scope on the project, including 114,000 square feet of CMU, 43,000 square feet of brick, 7,000 square feet of EIFS, and 26,000 square feet of porcelain tile scheduled to begin this spring. Construction is expected to complete in 2027. The 6-story building at Central Avenue and Washington Street is nearing completion of exterior work and will include 90 apartments, a 4,000 square foot glass enclosed arts space, an outdoor sculpture park, public murals, and 5,500 square feet of resident amenities. Exterior work is advancing on the 12-story tower at Central and University Avenues, which will house 160 apartments, 2,400 square feet of retail, and amenities including a game room, resident lounge, speakeasy, and a 3,000 square foot rooftop terrace.